$1,450,000
5-19 Borden Avenue, Long Island City, NY 11101
-
Bedrooms
2
-
Sq.Ft.
1,076
Bedrooms
Sq.Ft.
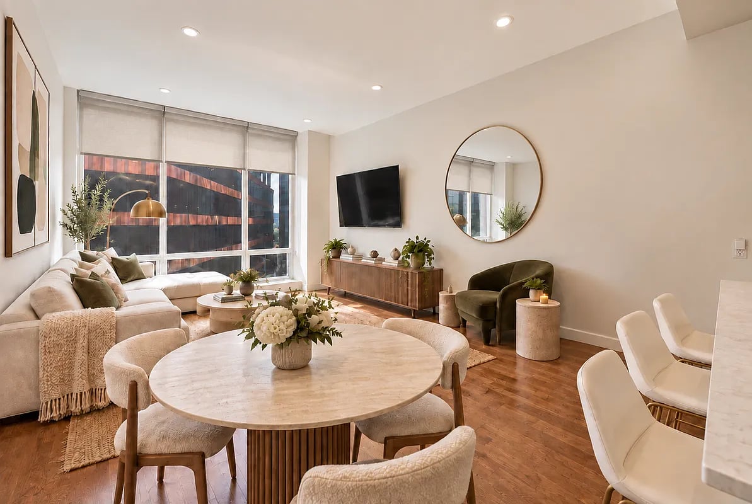
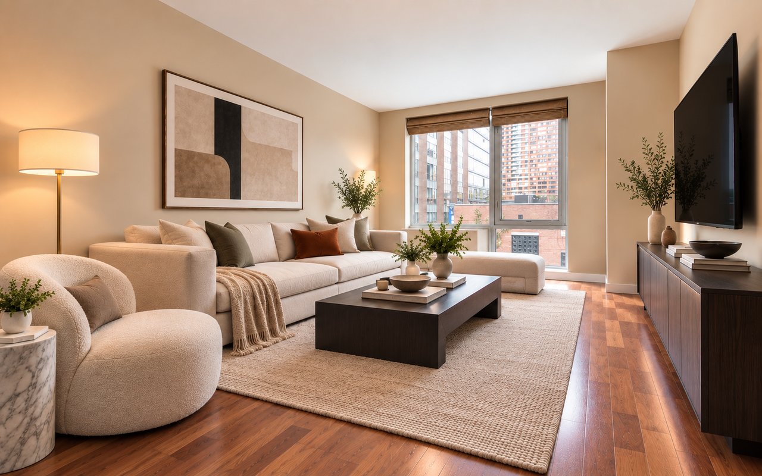
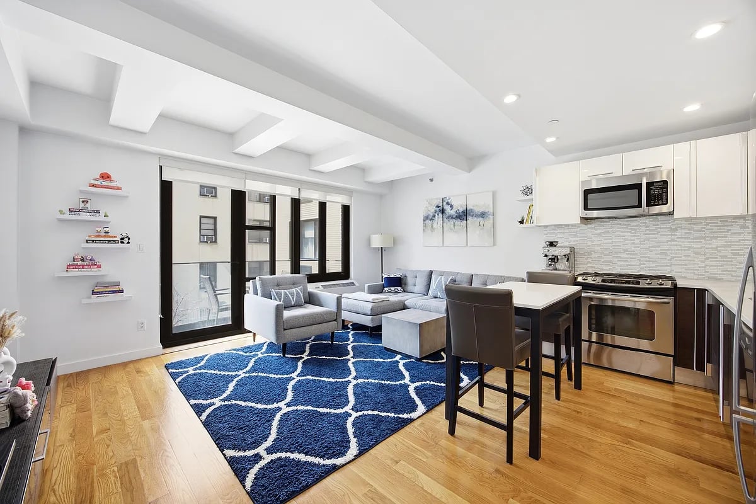
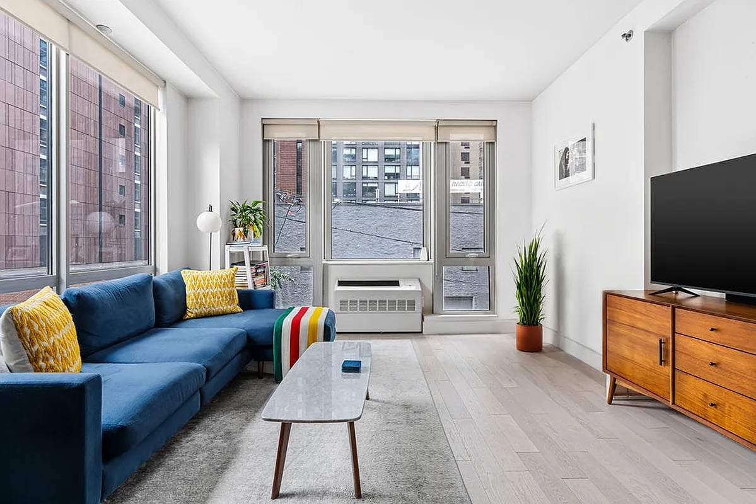
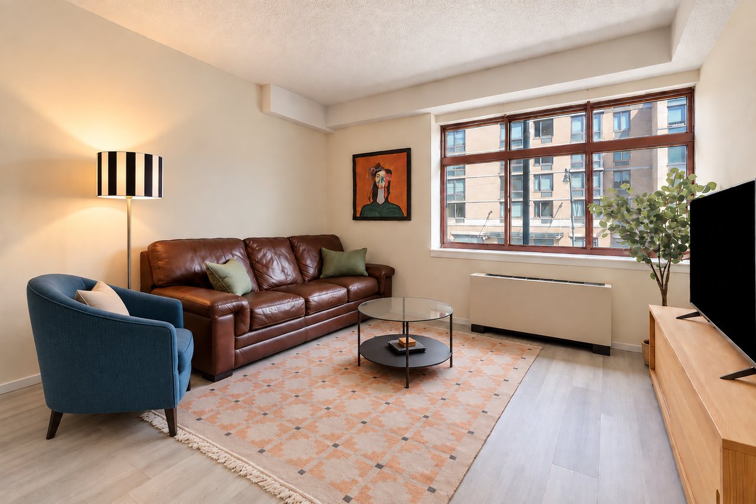
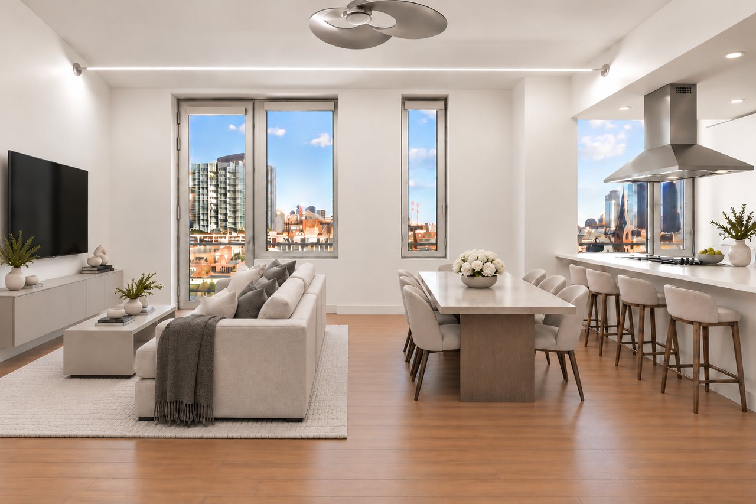
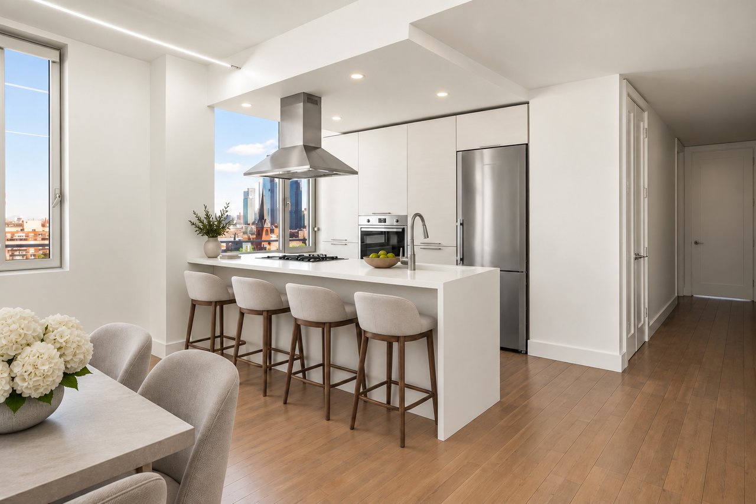
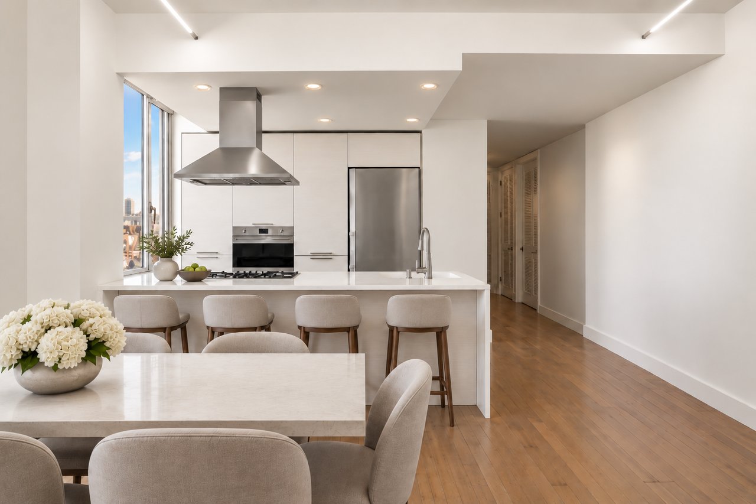
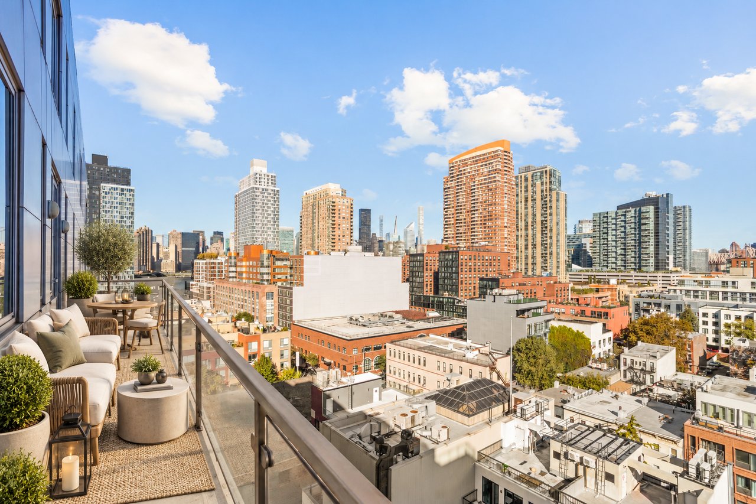
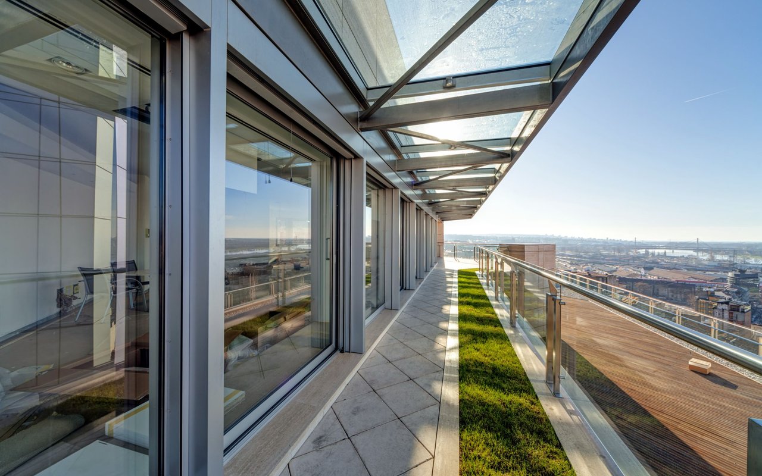
Welcome to Residence 10J at The Murano—an expansive high-floor home pairing rare scale with sweeping, open-sky panoramic views. Offering 1,076 interior square feet and a private 145-square-foot balcony, the home is distinguished by an extraordinary 63.6-foot-wide floor plate. The result is an effortless, airy layout with distinct wings for entertaining and private retreat. Deeded indoor garage parking space #22 is available for separate purchase.
The Residence:
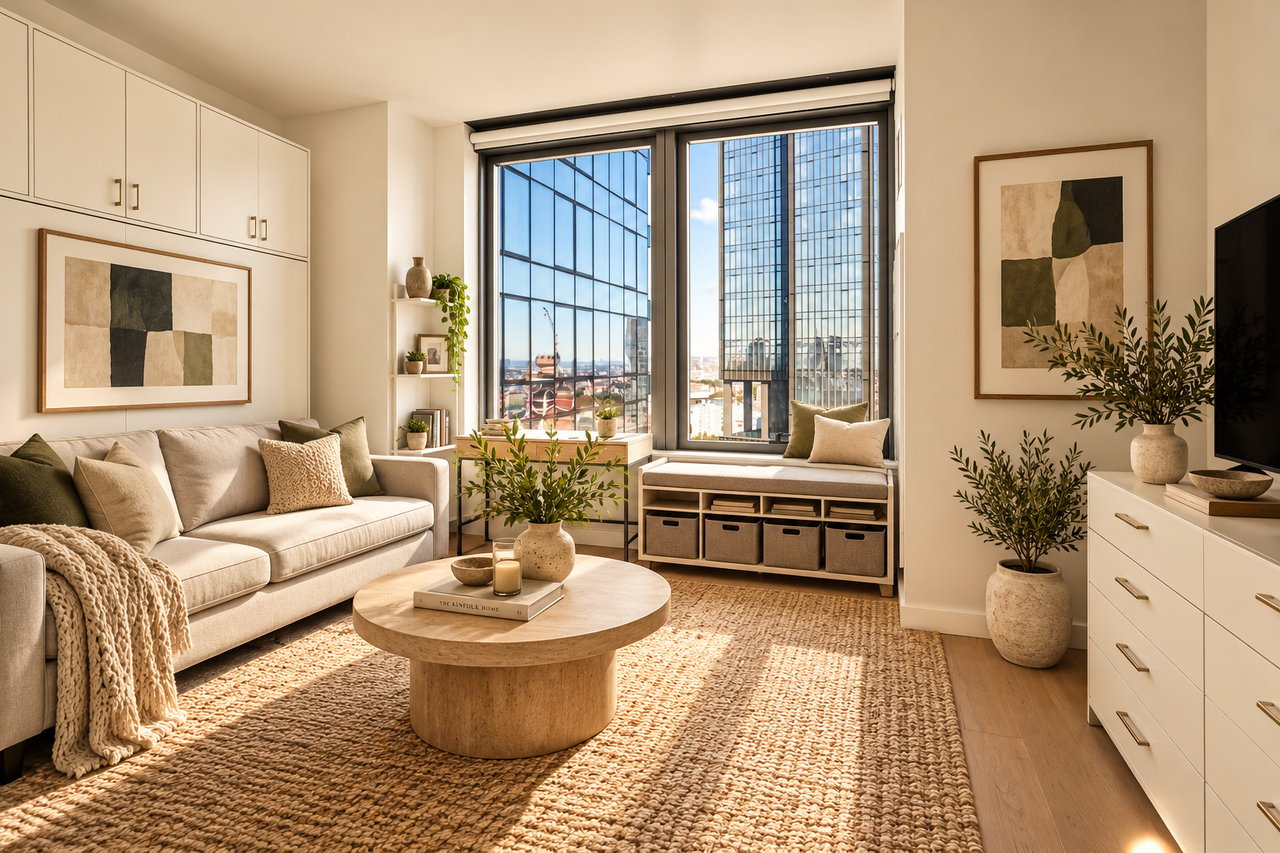
Scale & Light: Soaring ceilings, 8-foot solid doors, enhanced LED lighting and oversized screened windows with motorized shades framing uninterrupted horizon views.
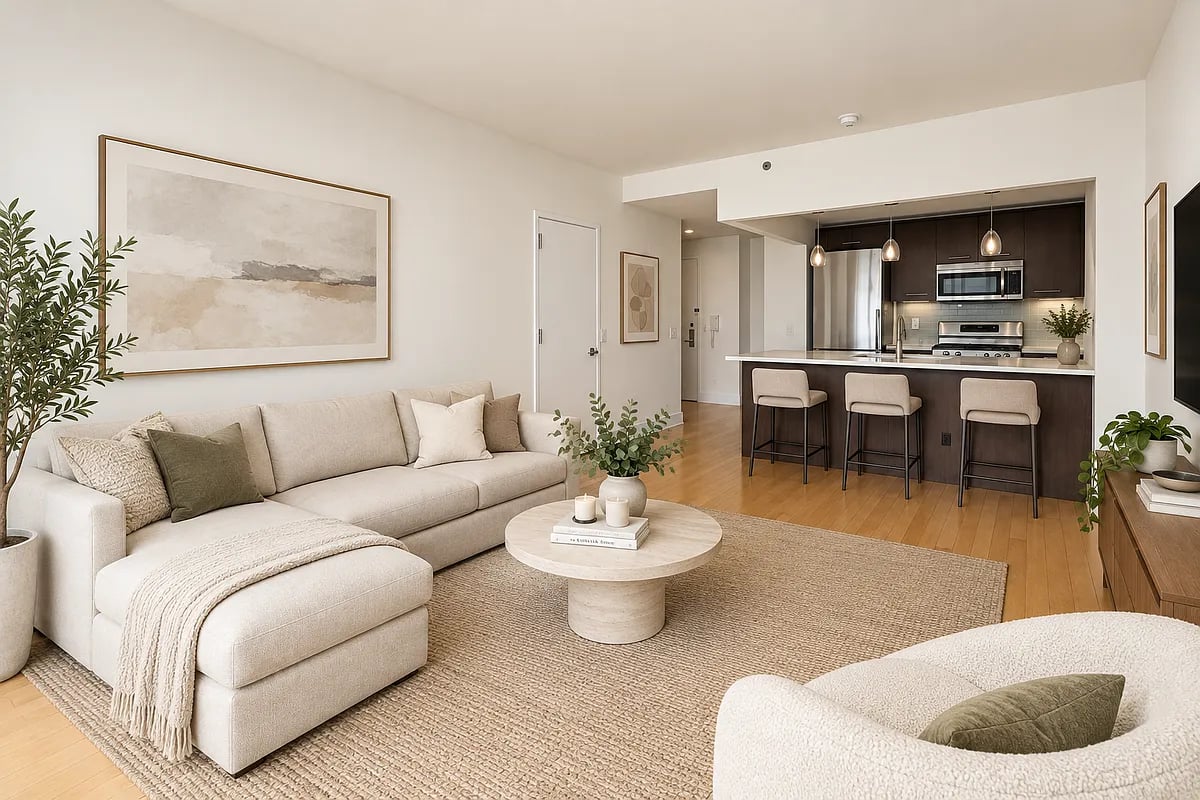
Gourmet Open Kitchen: Custom Italian white pine cabinetry, a generous Corian waterfall island with an integrated sink and breakfast bar, Liebherr refrigeration, an XO vented hood, and a suite of integrated SMEG appliances, including a 5-burner gas cooktop and wall oven.
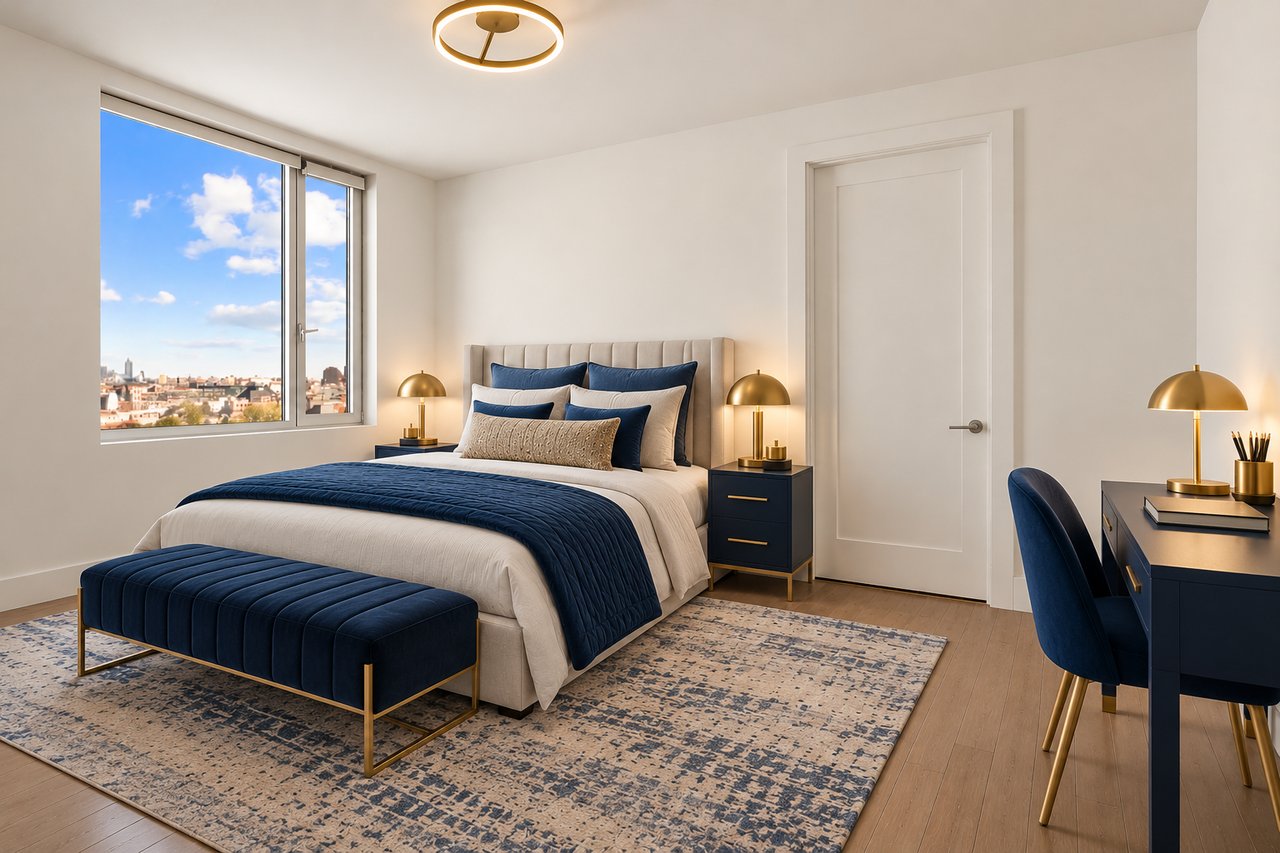
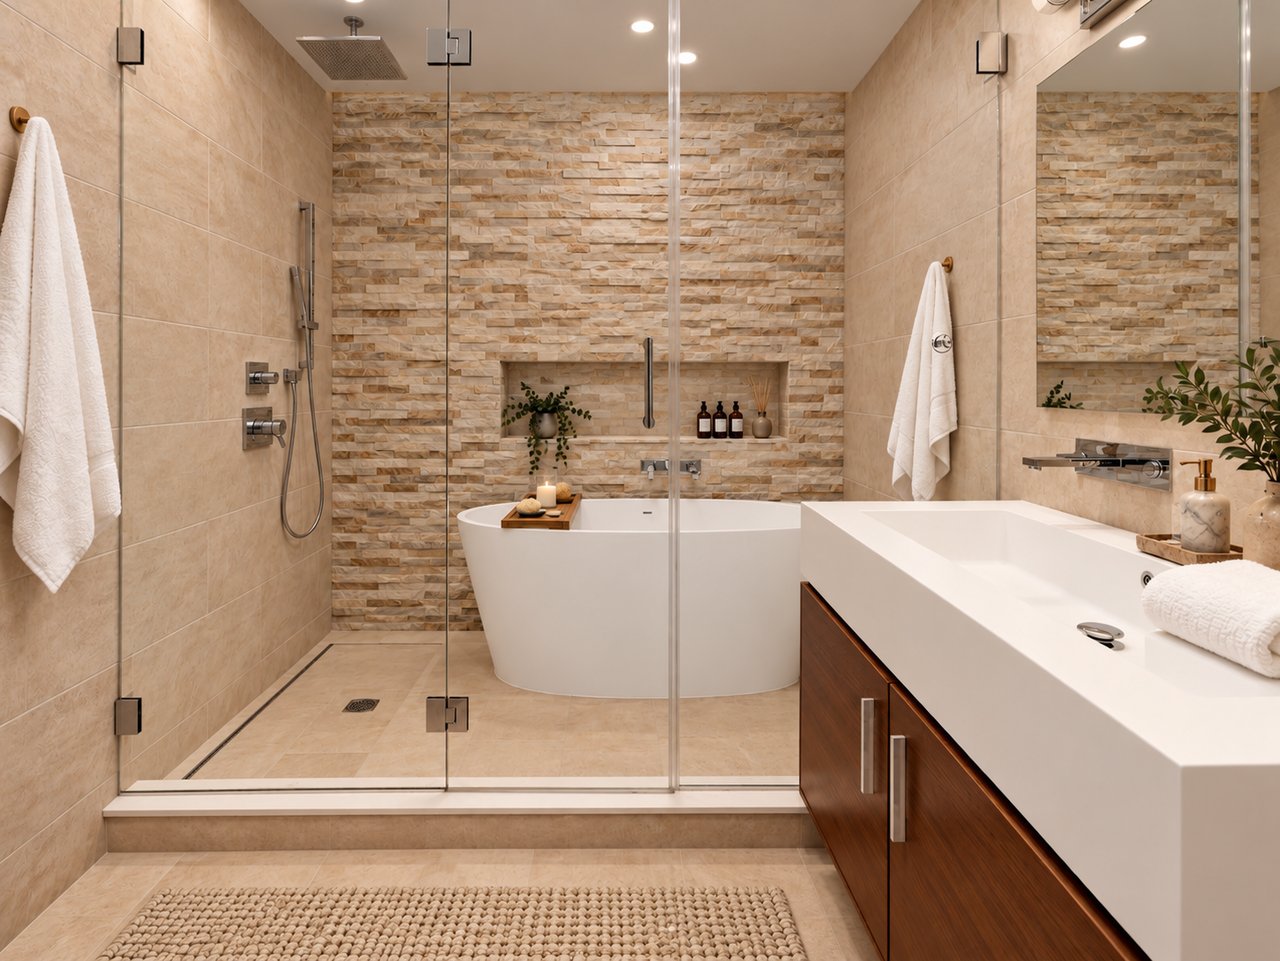
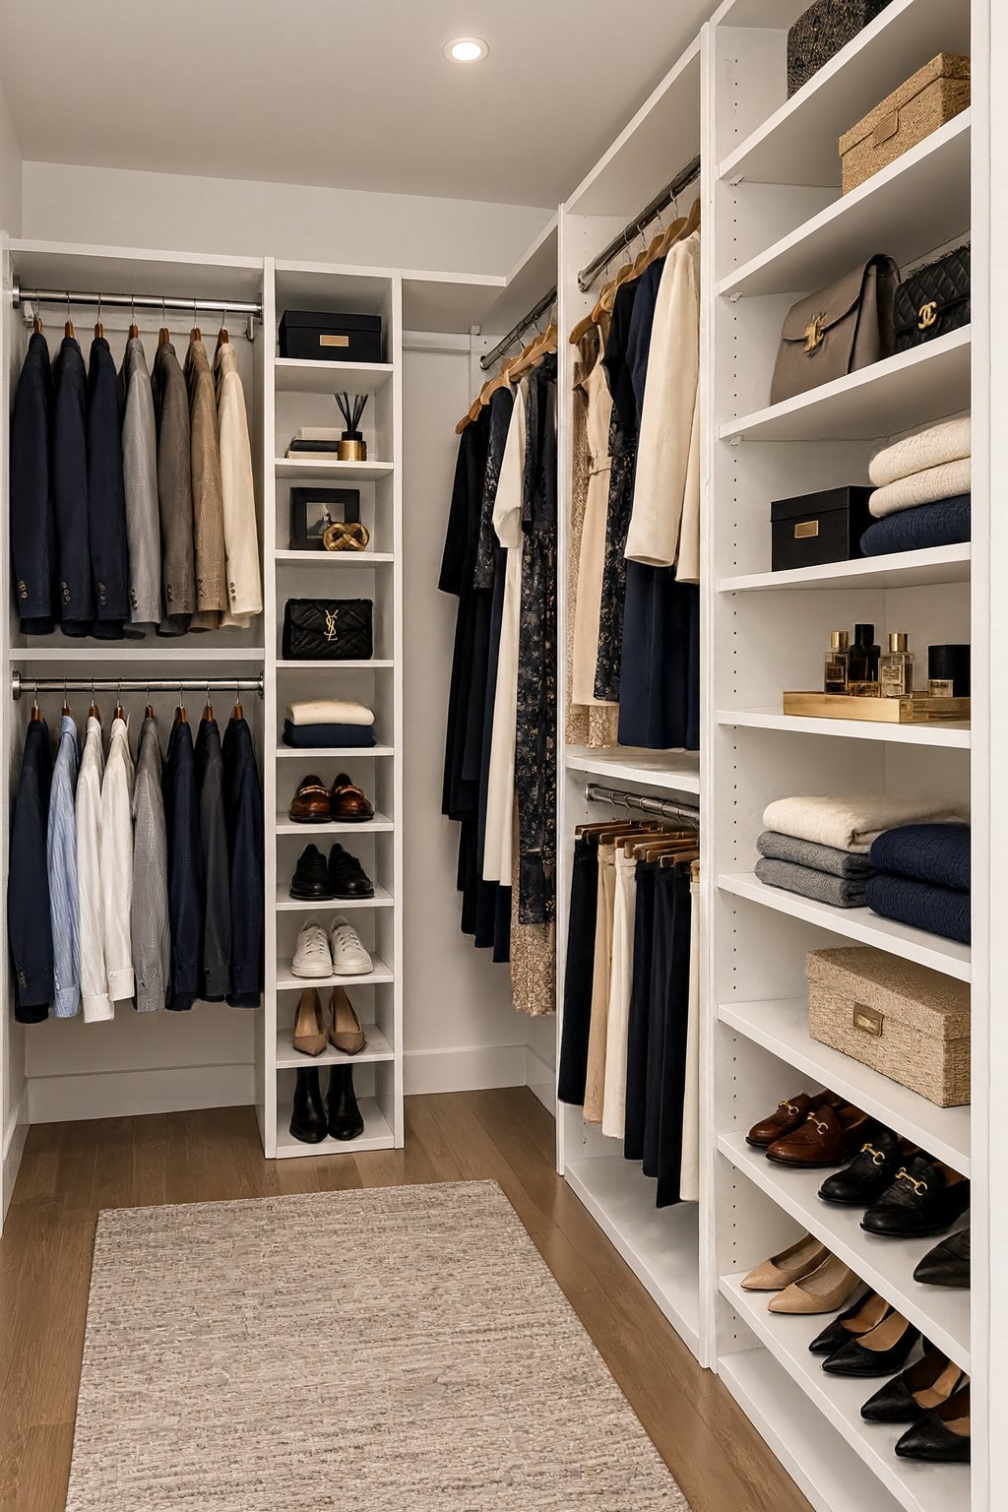
Primary Suite Sanctuary: Easily accommodates a king-size set, outfitted with a custom walk-in closet and a five-fixture spa bath featuring pebbled and Himachal tile, a double trough sink, a frameless glass shower, and a deep freestanding soaking tub.
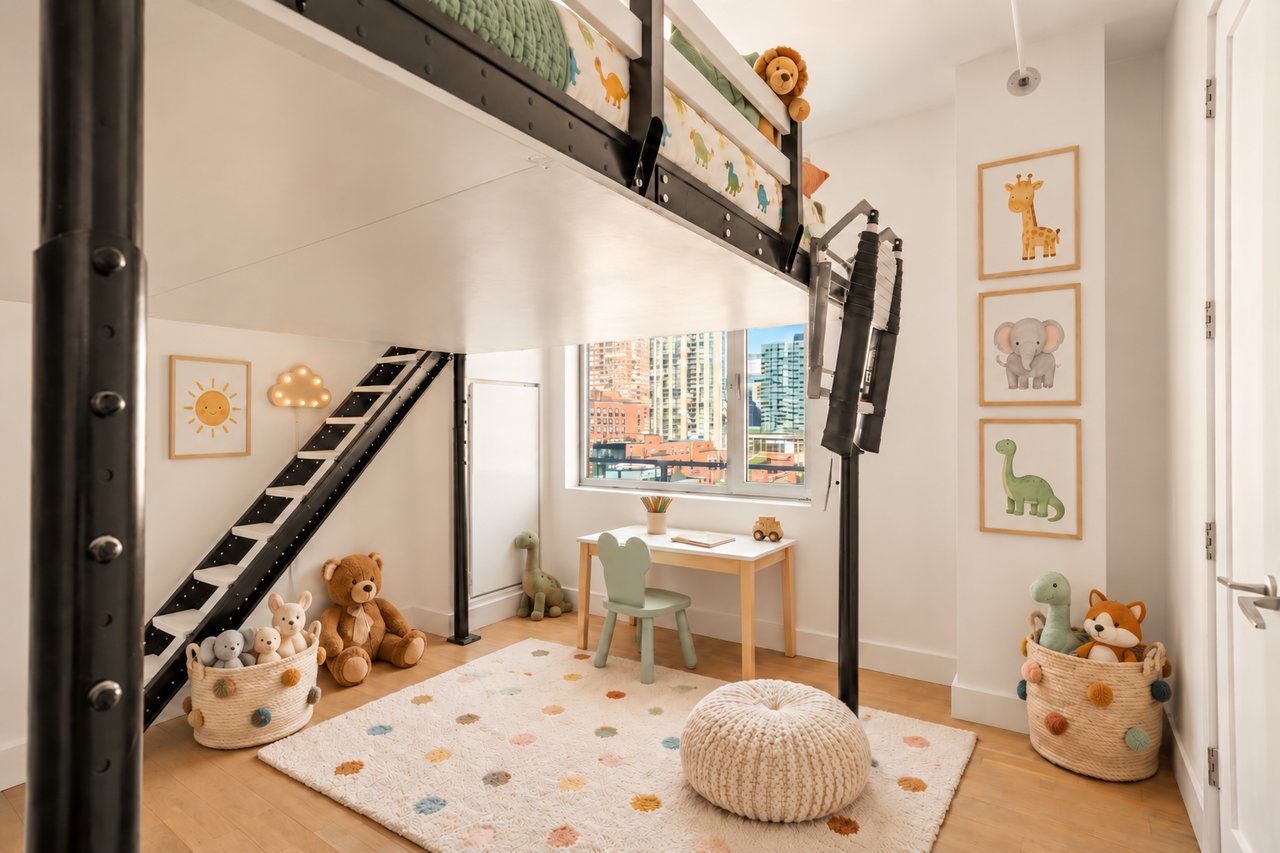
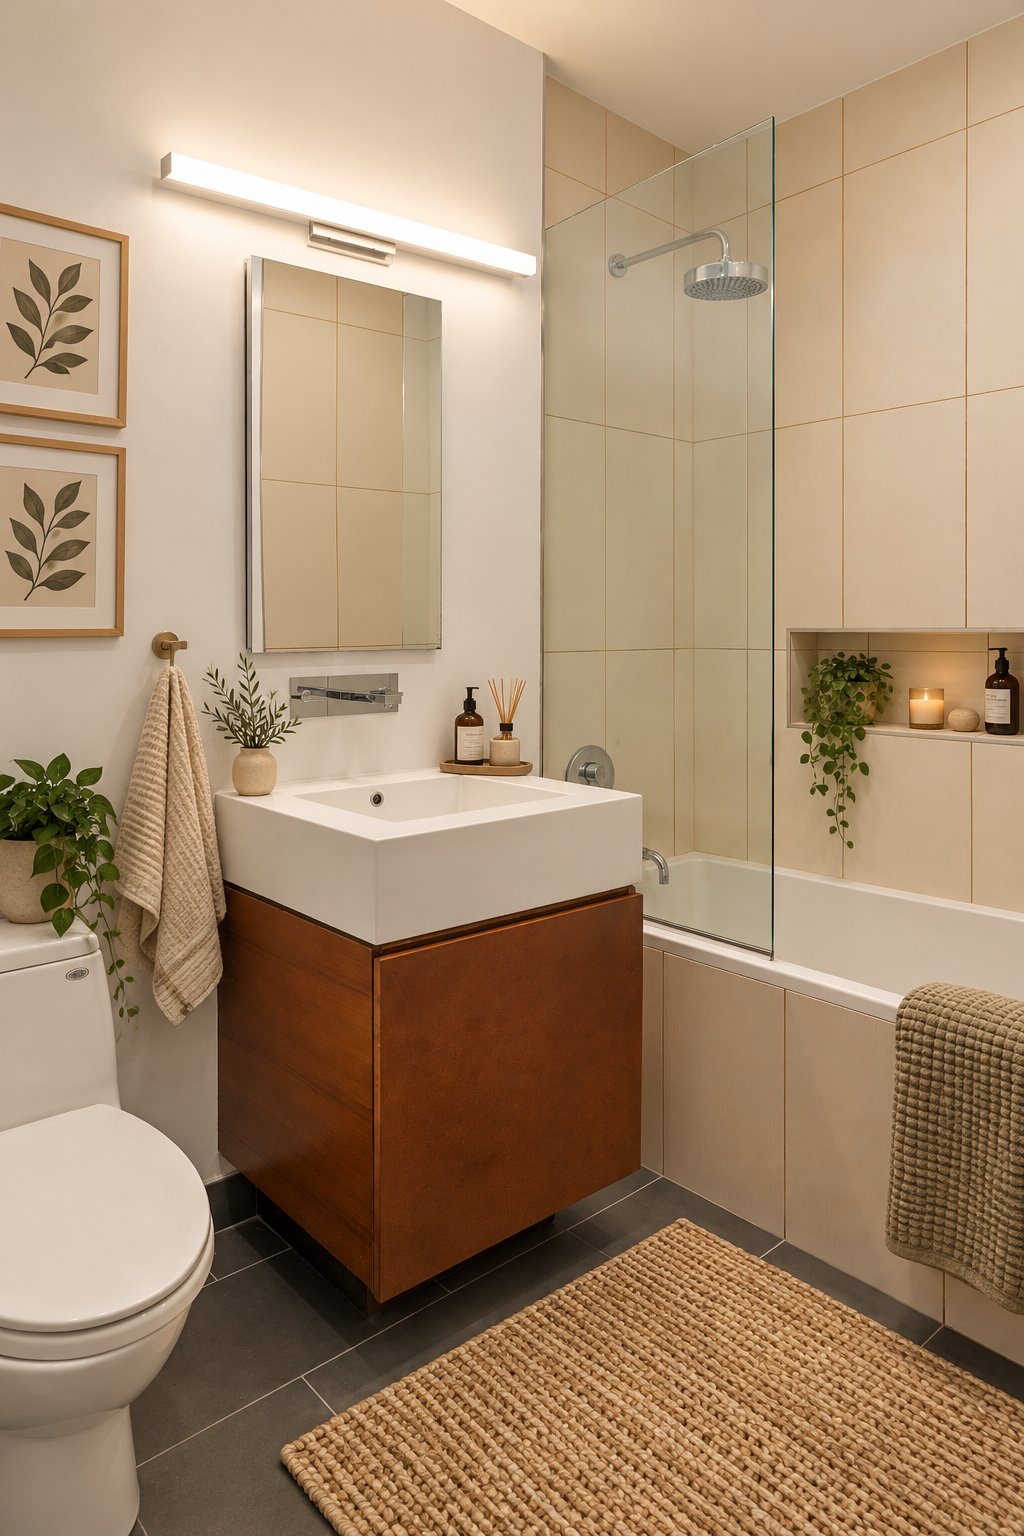
Flexible Second Bedroom & Bath: Substantial proportions, currently set up as a lofted bedroom. The room is also ideal for a guest suite or executive home office, served by a second bath detailed with teak millwork and a deep soaking tub with rain shower.
Modern Comforts: In-unit Electrolux washer/dryer, multi-zone in-wall/in-ceiling climate control, and abundant custom-built storage throughout.
Privacy: Positioned as an end-unit, the home shares no demising walls on its east, west, or north exposures, while thoughtfully placed bathrooms and closets naturally buffer the south wall from the neighboring unit.
The Murano & Amenities:
Rising 12 stories with just 76 residences, The Murano is celebrated for its distinctive glass curtain wall and romantic Venetian-inspired entry pavilion across reflecting waters. Full-service lifestyle amenities include:
24/7 concierge and full-time resident manager
State-of-the-art fitness center and resident lounge
Landscaped ground-floor garden and expansive setback terrace with outdoor gas grills
Pet-friendly policy
The Neighborhood:
Positioned in prime Long Island City just one block from the vibrant cafes and dining along Vernon Boulevard (including Michelin-starred Casa Enrique) and two blocks from the waterfront esplanades of Gantry Plaza State Park. Seamless access to shopping, schools, residential services, attractions, and premier transit: reach Grand Central in under 10 minutes via the 7 train or commute scenic via the NYC Ferry.
Images in this listing are renderings for illustrative purposes only.
We would love to help you see this beautiful home! As a full-service brokerage, we can help you tour. Please submit an offer, and answer questions about the buying process.
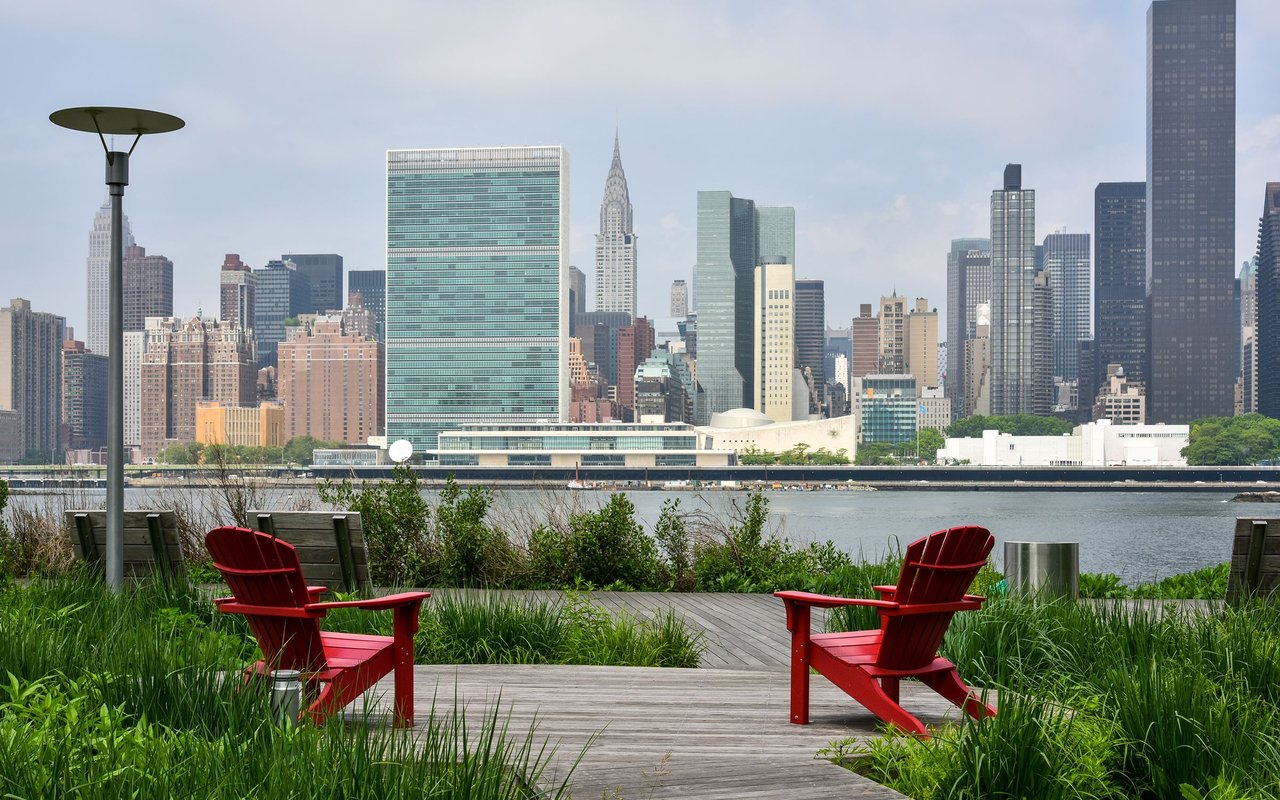
It is New York’s premier waterfront nexus of culture, luxury, and rapid transformation.
read moreEstimate your monthly mortgage payment, including the principal and interest, property taxes, and HOA. Adjust the values to generate a more accurate rate.
I'm Interested In
47-14 11th St Long Island City, NY 11101
47-14 11th St Long Island City, NY 11101